Restaurant booth seating is often where a dining room earns its character and protects its operational efficiency at the same time. A well-planned booth gives guests privacy, improves perceived comfort, defines circulation, and creates a stronger visual rhythm than loose tables alone. A poorly specified booth can restrict service aisles, waste valuable square footage, and show wear long before the rest of the interior.
For restaurant operators, architects, and commercial interior buyers, booth seating should be treated as a working part of the floor plan, not a decorative afterthought. The right configuration depends on the concept, average party size, service model, available wall space, and the level of durability expected from the venue.
Why Restaurant Booth Seating Performs So Well
Booths create a sense of ownership around the table. Guests are less exposed to nearby conversations and passing traffic, which makes a booth especially attractive for date-night dining, family meals, business lunches, and longer stays. That added comfort can support a more memorable guest experience when it matches the restaurant’s intended pace and price point.
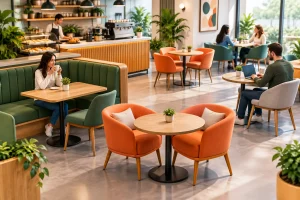
From an operator’s perspective, booths also organize a room. Wall booths turn underused perimeter space into productive covers, while back-to-back booths can establish clear dining zones in an open plan. They can accommodate two, four, or six guests with consistent spacing and a more controlled layout than individually positioned chairs.
There is a trade-off. Fixed seating is less flexible when the dining room needs frequent reconfiguration for private events or changing service formats. The best projects balance fixed booths with movable tables and chairs, reserving booths for the areas where comfort, capacity, and visual structure matter most.
Start With the Floor Plan, Not the Upholstery
The appeal of a deep tufted back or a richly textured fabric is obvious, but planning must begin with dimensions and movement. Before selecting materials, establish the table sizes, seat depth, back height, aisle widths, and access points required for guests and staff.
A typical restaurant booth needs enough depth to be comfortable without forcing the table too far into the aisle. Seat height should coordinate with the tabletop height, and the relationship between the bench, table base, and edge clearance should allow guests to enter and exit without difficulty. Small inaccuracies become obvious when a server is carrying plates through a busy shift.
Pay particular attention to circulation at booth ends. A layout may look efficient on a drawing yet create a bottleneck where guests wait to be seated, servers turn toward the kitchen, or chairs from nearby tables pull back. In full-service restaurants, main pathways need to support staff movement even at peak occupancy. In cafés and fast-casual concepts, the route to ordering, pickup, and restrooms deserves the same scrutiny.
Back-to-back booths require another layer of planning. The overall footprint includes two seat depths, the central structure, and the table projection on both sides. They are an excellent capacity tool, but only when the surrounding aisles are protected. A commercial furniture manufacturer should be able to work from the project plan and provide dimensions that support a realistic seating layout before production begins.
Choose the Booth Format for the Service Model
The most successful booth type is rarely selected only for appearance. It needs to support how the restaurant sells, serves, cleans, and turns tables.
Wall banquettes are effective in narrow dining rooms and along windows or feature walls. They establish a continuous line that can be broken into two-top, four-top, or larger table positions. They also allow the designer to use the back panel as an architectural element, with channel stitching, timber details, metal accents, or custom upholstery.
Freestanding booths work well in larger rooms that need structure without building permanent partitions. They can create intimate dining pockets, guide traffic, and introduce material contrast in an open space. Their finished rear panels matter because they remain visible from multiple angles.
Curved banquettes are a stronger design statement and are particularly useful around columns, circular tables, or feature zones. They require careful fabrication and accurate site measurements. A curved booth that is not coordinated with table bases, flooring joints, and surrounding clearances can become an expensive compromise.
High-back booths offer more acoustic and visual separation. They suit premium casual dining, hotel restaurants, and venues where guest privacy is part of the experience. However, very tall backs can block sightlines and reduce the openness of a small room. Lower-back booths may be the better choice for compact cafés that need to feel active and connected.
Materials Must Handle Commercial Use
Hospitality seating faces repeated loading, spills, cleaning chemicals, bag impacts, and constant guest movement. The material specification should reflect that reality. Residential-grade finishes may look appropriate at installation but can quickly lose their appearance in a high-traffic restaurant.
For upholstery, consider cleanability, abrasion resistance, stain behavior, color consistency, and the expected maintenance routine. Performance vinyl is often a practical choice for busy dining rooms because it is easier to wipe down and can achieve a refined leather-like look. Commercial textiles can bring warmth, texture, and acoustic softness, but they should be selected with a clear cleaning plan and appropriate performance rating.
The internal construction matters just as much as the outer finish. High-density foam helps a seat retain its shape over repeated use, while a properly engineered timber or metal frame prevents movement and noise. Loose joints, insufficient reinforcement, or weak connection points are common causes of early failure in fixed seating.
Base details should not be ignored. A recessed plinth can make a booth appear lighter and simplify cleaning around the edge. A durable metal base may suit a contemporary industrial concept. Timber legs or visible wood trim can add warmth, but the finish needs protection against mops, shoes, and regular contact.
Specifying Restaurant Booth Seating for Long-Term Value
Restaurant booth seating is a custom product in many projects, even when it follows a familiar shape. Wall lengths vary, corners are rarely perfect, electrical outlets may need to remain accessible, and the design language must connect with tables, chairs, lighting, and finishes across the venue.
A useful specification package includes the overall dimensions, seat and back heights, upholstery selection, stitching or channel details, leg or plinth design, table positions, wall fixing requirements, and any special cutouts. If the booth has separate modules, confirm how those modules connect and where joints will fall. This prevents an awkward seam from appearing in the center of a prominent seating position.
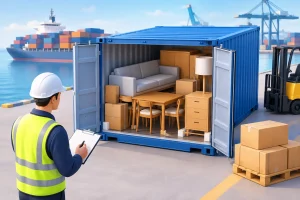
For export projects, packaging and installation should be discussed early. Large, fully assembled booths can reduce site assembly but may create shipping and access challenges. Modular sections can be easier to pack, carry through doorways, and install, especially in urban projects with restricted delivery conditions. The right approach depends on container planning, site access, labor availability, and the complexity of the final layout.
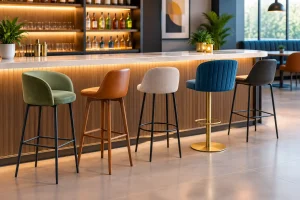
Rezze Design supports hospitality projects with factory-produced seating and tailor-made details, allowing buyers to coordinate booth construction with the wider furniture package. This can simplify finish matching across dining chairs, bar stools, tables, and custom upholstered pieces while keeping responsibility close to the production source.
Comfort Is More Than Soft Foam
Guests judge comfort quickly, but they experience it over the length of the meal. A seat that feels overly soft at first can lack support after twenty minutes. A backrest that is too upright may suit quick-service turnover but feel restrictive in a destination restaurant. The target dwell time should influence the design.
Seat depth, back angle, foam density, and table position all work together. For a restaurant built around longer meals, a supportive back and generous but controlled seat depth encourage guests to settle in. For high-volume lunch service, a slightly more upright profile may help maintain a brisker pace without becoming uncomfortable.
Acoustics are another comfort consideration. Upholstered booth backs can absorb some sound and reduce the hard, echoing character often found in rooms dominated by tile, glass, stone, and metal. They will not replace a full acoustic strategy, but they can make a noticeable contribution when combined with appropriate ceiling, wall, and floor treatments.
A Better Brief Produces a Better Booth
The most efficient way to procure booth seating is to share the operational requirements alongside the visual references. A supplier needs more than a photo to build a reliable commercial product. Floor plans, dimensions, expected traffic level, upholstery preferences, delivery requirements, and the project timeline all affect the final recommendation.
Request material samples when color accuracy, texture, or wipeability is central to the concept. Review drawings before production, particularly for custom curves, corner returns, and back-to-back units. If the project includes several seating types, coordinate their heights and finishes early so the dining room feels intentional rather than assembled from separate purchases.
A booth should invite guests to stay while helping the team work without interruption. When the layout, construction, and finish are specified with equal care, it becomes one of the hardest-working assets in the restaurant – and one that continues to represent the quality of the venue long after opening night.