

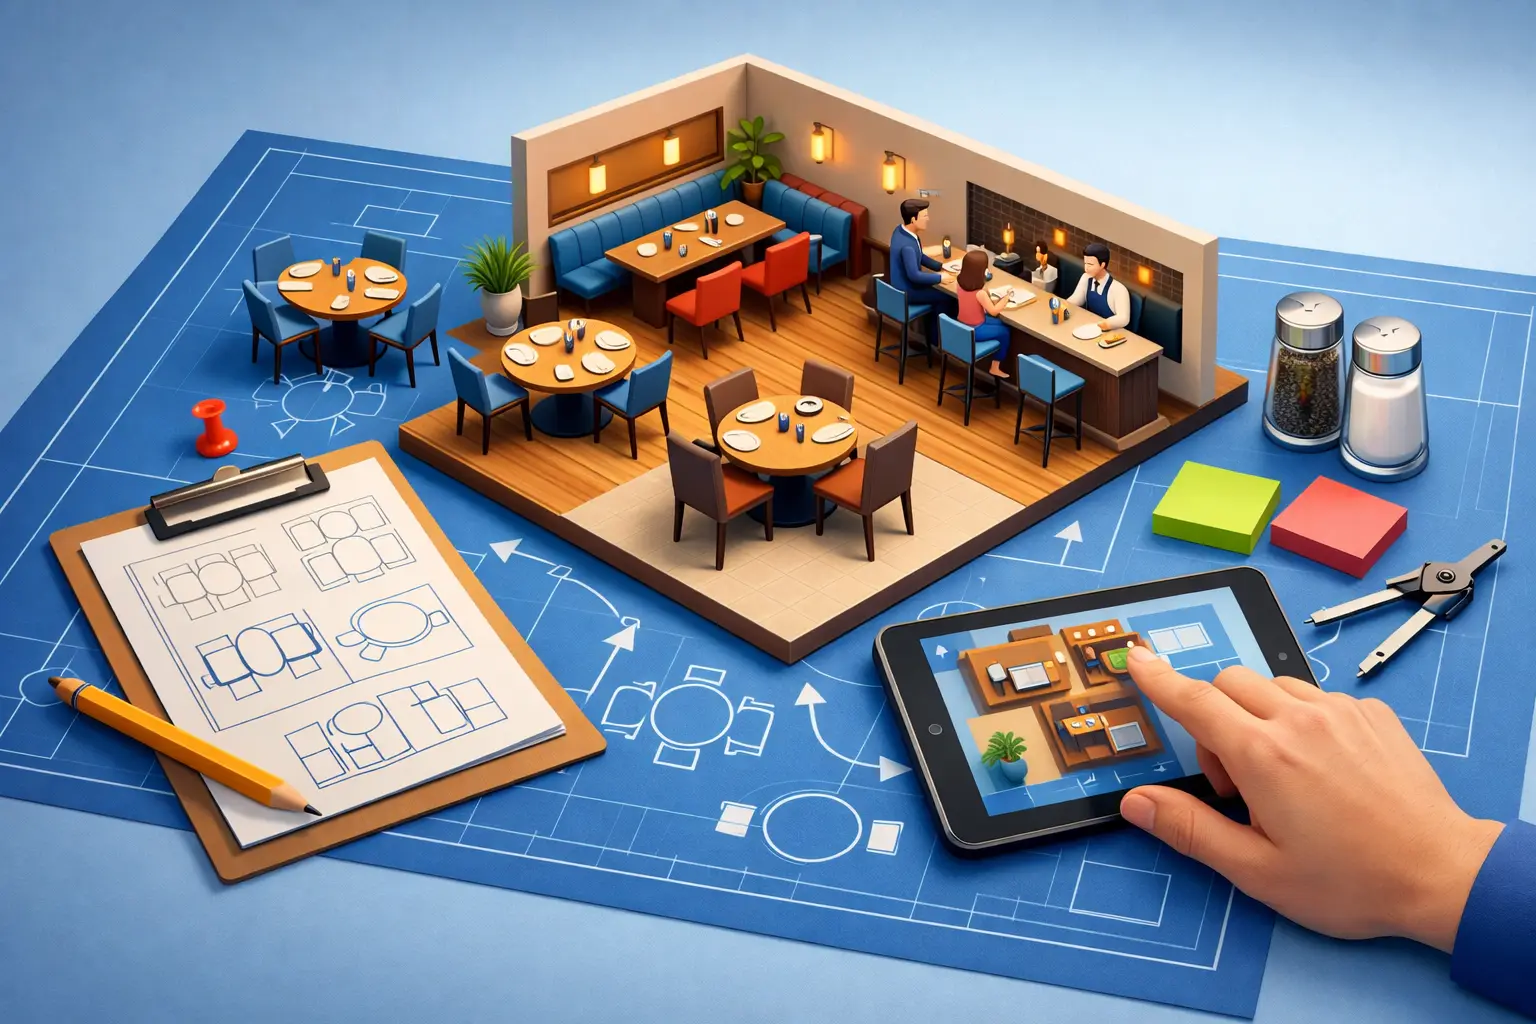
A restaurant can look full on paper and still feel uncomfortable at every service. Tables may be too close for chairs to move, servers may be crossing paths at the pass, and a strong interior concept can lose impact once bags, strollers, and busy dining rooms enter the picture. Knowing how to plan restaurant seating means balancing revenue potential with the physical comfort that makes guests stay, return, and recommend the space.
For restaurant operators, architects, and hospitality designers, seating is not a final furnishing decision. It is a commercial planning exercise that affects table turns, labor efficiency, guest perception, and the longevity of every chair and table purchased for the project.
Start With the Service Model, Not the Seat Count
The first question is not, “How many seats fit?” It is, “How will this restaurant operate during its busiest hour?” A fast-casual lunch concept, an all-day cafe, a destination cocktail bar, and a fine-dining room may occupy similar square footage while requiring very different layouts.
Quick-service concepts generally benefit from clear circulation and flexible two-top tables that can support changing party sizes. Full-service restaurants need dependable server routes, space for trays, and enough clearance to create a calm guest experience even when every table is occupied. In a premium setting, fewer well-positioned seats can produce better results than a crowded room that undermines the menu, service standard, and average check.
Define the expected guest journey before placing furniture. Consider where guests enter, wait, meet hosts, move toward restrooms, reach the bar, and leave. Then map the staff journey from kitchen to table, table to clearing station, and clearing station back to dishwashing. These routes should remain direct and intuitive without forcing staff to squeeze behind occupied chairs.
Calculate Capacity Without Sacrificing Comfort
A seat count is only useful when every seat is usable. It is common to fit an attractive layout into a floor plan and discover during installation that guests cannot sit down comfortably or that staff cannot service the back wall efficiently.
As a planning reference, compact fast-casual layouts may work with approximately 12 to 15 square feet per guest, depending on the service format. Casual full-service restaurants often require 15 to 18 square feet per guest, while upscale dining typically benefits from 18 to 24 square feet or more. These ranges are starting points, not universal rules. Bar areas, accessible routes, structural columns, open kitchens, and local code requirements can significantly change the final calculation.
Table spacing deserves the same attention as overall density. Allow enough room for diners to pull chairs back, for servers to pass safely, and for guests to feel they have personal space. In many dining rooms, 24 inches between occupied chair backs is a practical minimum, while 30 to 36 inches creates a noticeably more comfortable experience. Main service aisles should be wider, particularly where staff carry hot plates, glassware, or trays.
The trade-off is real. Increasing clearance can reduce the number of seats, but it can also improve service speed, reduce accidental contact, and support a higher-value atmosphere. The right decision depends on the concept’s price point, turnover target, and brand position.
Choose Table Sizes for the Menu and Party Mix
A table should support the food, serviceware, and guest behavior expected in the space. A small round table may be efficient for coffee and dessert, but it can feel inadequate for shared plates, wine service, or large dinnerware. Likewise, oversized tables consume valuable floor area when most parties are two guests.
For many restaurant concepts, a mix of two-top and four-top tables creates the best operating flexibility. Two-tops can be joined for larger parties, provided the bases, heights, and table edges align cleanly. Larger communal tables can work well in high-energy cafe and brewery environments, but they should be intentional rather than a shortcut to higher capacity. Guests choosing an intimate dinner may not welcome a communal seating experience.
Table bases matter as much as tabletop dimensions. Pedestal bases usually provide better legroom and make it easier to combine tables. Four-legged tables can offer a familiar residential look, yet poorly positioned legs can interfere with chairs and frustrate guests. Test each table and chair combination at actual dining distance before approving production.
Build a Seating Mix That Supports Different Guests
The strongest restaurant plans create variety without making the room feel random. Standard dining chairs, upholstered armchairs, banquette seating, bar stools, and lounge pieces each serve a distinct purpose. Their proportions, finishes, and upholstery should still belong to one coherent interior language.
Banquettes are especially useful along walls and in zones where circulation must be carefully controlled. They can increase capacity, create visual rhythm, and offer a more protected dining experience. They also need careful detailing: the seat depth, back angle, table projection, and upholstery specification must be right. A banquette that looks refined but places guests too far from the table will not perform well.
Bar seating should be planned for more than the bar’s length. Allow guests adequate elbow room, define a clear path behind stools, and select heights that match the finished counter height precisely. A few millimeters can affect comfort, while an incorrect footrest position becomes noticeable within minutes.
Accessible seating must be integrated into the layout rather than treated as leftover space. Include tables that can accommodate wheelchair users, maintain clear circulation, and avoid positioning accessible tables where service traffic is at its most intense. A good plan offers equal comfort and visibility across the dining room.
Select Commercial Furniture for Real Operating Conditions
Restaurant seating takes continuous impact from moving guests, cleaning routines, spills, stacked chairs, and daily floor maintenance. Residential furniture may look appropriate in a project presentation, but it is rarely designed for this level of use. Commercial-grade construction protects the investment and helps maintain a consistent guest experience over time.
Chair selection should consider frame strength, joint construction, weight, stackability where needed, and the ease of replacing glides or upholstery. Upholstered dining chairs can add comfort and elevate perceived value, especially for longer dinner service. They also require fabrics or leathers selected for cleanability, abrasion resistance, and the restaurant’s maintenance routine.
For high-traffic areas, metal chairs and durable solid-frame designs can provide reliable performance while supporting contemporary interior concepts. Outdoor seating requires another level of attention. Materials must handle sun, moisture, temperature changes, and frequent movement without fading, rusting, or becoming difficult to maintain.
Custom manufacturing is particularly valuable when standard furniture dimensions do not support the plan. A revised chair width, custom banquette module, adjusted bar stool height, or tailored table finish can resolve operational issues before they become expensive site changes. For project buyers, it is better to test these details with samples and drawings before placing a full production order.
Use Zones to Make a Large Room Feel Intentional
A large open floor can feel efficient but impersonal. Seating zones give the room structure and allow different guest occasions to coexist. A quieter edge with upholstered chairs may suit business lunches and longer dinners, while a central zone of flexible tables can support higher turnover. Window seating, booths, bar areas, and communal tables can all create distinct reasons to choose one part of the restaurant over another.
Use furniture scale to establish these zones. Low-backed chairs preserve sightlines in compact rooms, while higher banquettes or carefully positioned planters can create separation without building permanent walls. Lighting, flooring, and table finishes should reinforce the seating layout rather than compete with it.
Avoid making every zone equally dense. The most desirable seats often need a little more breathing room. This contrast can make the full restaurant feel more comfortable, even during peak service.
Test the Plan Before Final Production
A scaled floor plan is necessary, but it is not enough. Marking out furniture footprints on site or creating a temporary mock-up reveals issues that drawings can hide. Pull chairs away from tables. Walk service routes with trays. Check sightlines from the entrance. Test how a guest reaches a banquette when adjacent tables are occupied.
Review the plan with the operator, chef, service manager, architect, and furniture supplier. Each perspective identifies different risks. The operator sees turnover pressure, the chef sees plate travel, the designer sees spatial balance, and the manufacturer can confirm whether dimensions, materials, and custom details are practical for production.
For international hospitality projects, procurement timing should be included at this stage. Confirm final quantities, approved finishes, packing requirements, lead times, and logistics coordination before the site schedule becomes critical. Rezze Design supports this project-based approach through factory production and tailored hospitality furniture solutions designed around the realities of commercial use.
The best seating plan is one guests barely notice. They simply feel comfortable, staff move with confidence, and the room looks as considered on a busy Saturday night as it did on opening day.