A café can have excellent coffee, a strong location, and a polished interior concept, yet still lose repeat business because guests are uncomfortable after twenty minutes. Ergonomic cafe seating design addresses that costly gap. It gives operators and designers a practical way to align visual identity with physical comfort, service flow, and the daily demands of a high-traffic commercial environment.
For hospitality projects, ergonomics is not a decorative add-on. It affects how long guests stay, how easily staff move through the room, how seating performs under constant use, and whether a concept feels considered from the first visit to the hundredth. The strongest projects treat chairs, banquettes, stools, and tables as a connected operating system rather than separate purchasing decisions.
What Ergonomic Cafe Seating Design Must Solve
A residential chair can look attractive in a café and still fail quickly. Commercial seating must support a much wider range of body types, withstand frequent movement, tolerate cleaning, and hold its appearance through long service hours. It must also work with the table height, aisle plan, lighting, and sound level of the space.
The starting point is posture. Guests should be able to sit with their feet comfortably supported, their back naturally positioned, and their arms able to move without striking neighboring chairs or table edges. When a chair is too deep, shorter guests tend to perch forward. When it is too shallow, taller guests lack thigh support. When the back angle is too relaxed, it may suit a lounge but slow turnover in a compact daytime café.
There is no single ideal chair for every zone. A coffee-led concept that encourages laptop use needs different support than a fast-casual venue built around brief visits. A fine-dining restaurant may prioritize a more generous, upholstered sit, while a bakery with high morning traffic may need lighter, easier-to-reset chairs. Good project planning begins with the intended guest behavior, not with a product image.
Start With the Table and the Floor Plan
Seating comfort is shaped as much by layout as by the chair itself. A well-proportioned chair becomes frustrating when table legs block knee clearance or when guests must squeeze through a narrow aisle to reach it. Before selecting finishes, establish the table height, base type, footprint, and service routes.
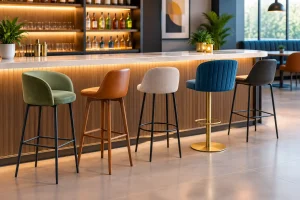
For standard dining tables, seat height and tabletop height should work as a pair. Guests need enough clearance for their legs while remaining close enough to eat and converse comfortably. Counter and bar areas require the same discipline. A stool that appears correct beside a counter can feel awkward if its seat height is mismatched or if there is no practical place for guests to rest their feet.
Circulation deserves equal attention. Servers need clear paths that remain usable when chairs are pulled back, bags are placed beside tables, and the room is at full capacity. Designers often face pressure to add covers, especially in urban locations where every square foot has commercial value. The trade-off is clear: an aggressive seating count can reduce guest comfort, complicate service, and make a carefully designed café feel crowded.
Allow for Real Use, Not an Empty Plan
Floor plans are frequently reviewed with every chair neatly tucked in. Guests do not use a room that way. They slide chairs back, shift position, park strollers, hang coats, and set personal items close to the table. Build clearances around actual behavior.
This is particularly important around communal tables, banquettes, and wall seating. A long bench can create an efficient number of seats, but it needs well-spaced tables and accessible entry points. If guests must ask others to stand every time they leave, the layout may be space-efficient on paper but inconvenient in operation.
Choose Chair Geometry for the Intended Dwell Time
Chair geometry should be matched to the commercial purpose of each seating zone. Seat width, depth, back height, arm placement, and cushion construction all influence how a guest experiences the space.
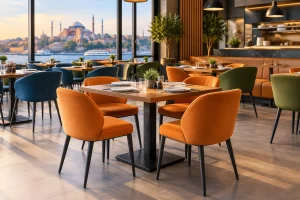
A compact side chair with a supportive curved back can be an effective choice for quick-service dining and smaller table layouts. It helps preserve circulation and is easy for staff to move during cleaning or floor resets. A broader armchair creates a more relaxed, premium impression, but it occupies more floor area and may slow table turnover. Neither option is automatically better. The right choice depends on the service model and revenue plan.
For café seating intended for longer stays, the seat should provide stable support without feeling rigid. Moderate cushioning can improve comfort, but overly soft foam may compress quickly and make standing difficult. In busy venues, high-resilience foam and commercial-grade upholstery are more reliable choices than materials selected only for their initial softness.
Back support should feel natural rather than forced. A gently contoured back can offer comfort without adding visual bulk. Open-back metal or wood chairs may suit a lighter aesthetic, but their contact points still need careful shaping. Even a visually minimal chair should not create pressure on the lower back or shoulder area during a normal visit.
Armchairs, Banquettes, and Lounge Seating
Armchairs communicate comfort and can help define premium zones, waiting areas, or window seats. They also require more careful planning. Their wider footprint affects table spacing, and upholstered arms may show wear faster in busy food-service settings. Specifying commercial fabrics and removable or serviceable components can protect the investment.
Banquettes are highly effective where a project needs to use walls efficiently, improve acoustics, or create a more intimate atmosphere. Their success depends on correct seat depth, back angle, and table positioning. A banquette that is too deep encourages guests to slouch; one that is too upright can feel formal and restrictive. Custom manufacturing is especially valuable here because the dimensions can be coordinated with the architecture rather than forced into a standard module.
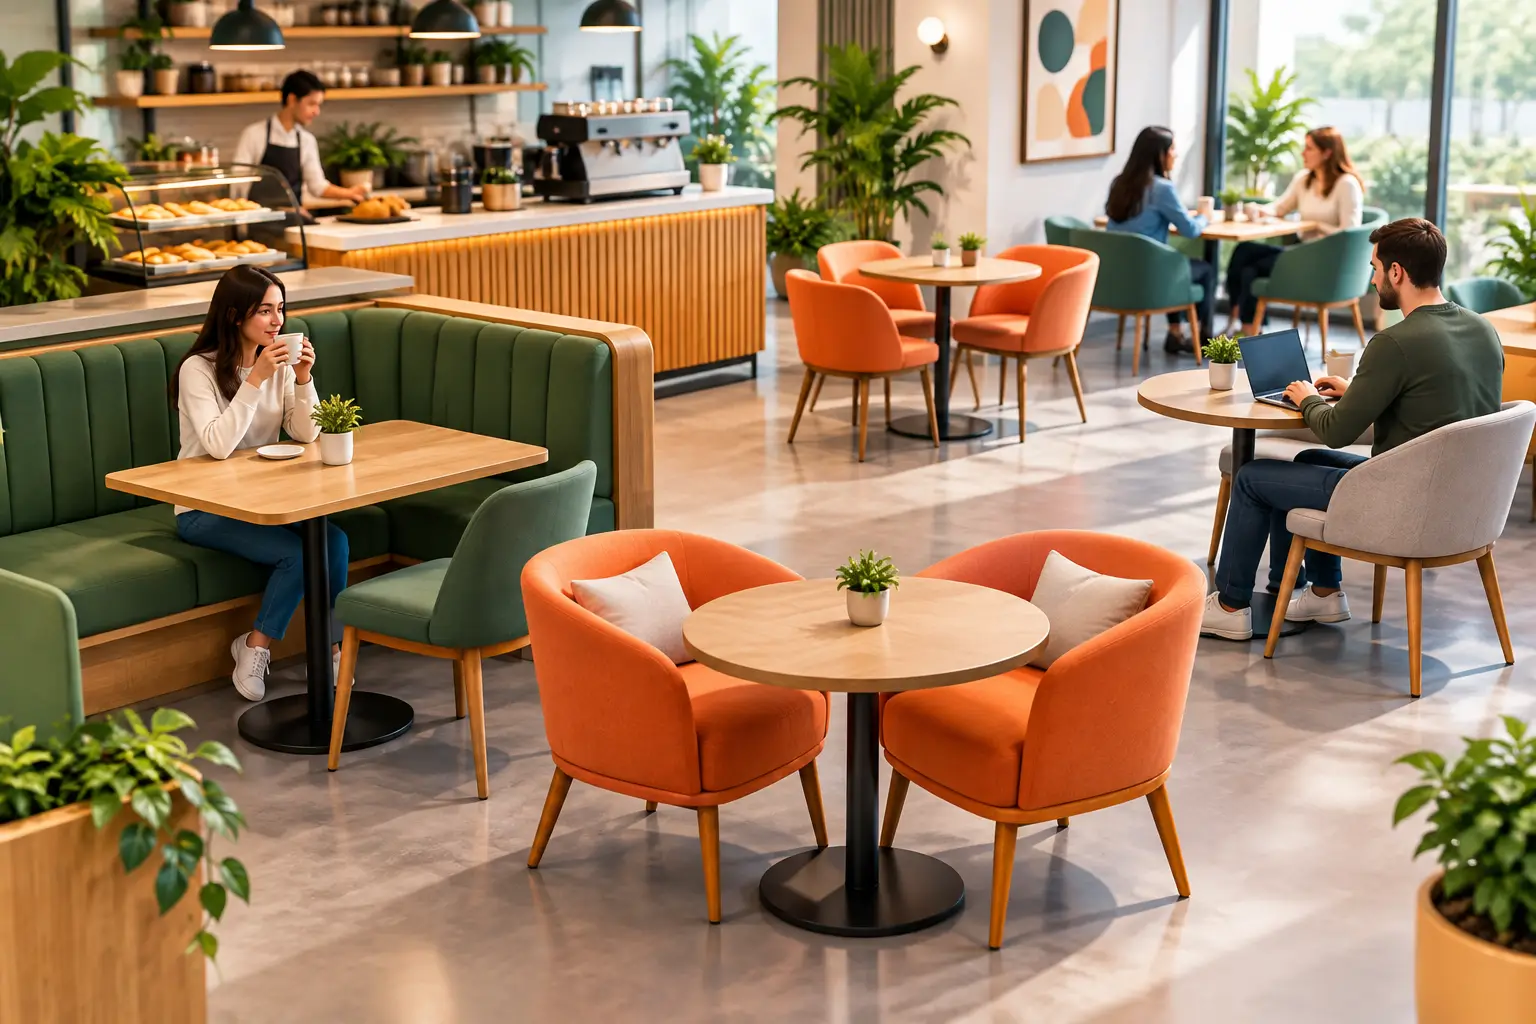
Lounge seating has a different role. It can extend dwell time and support a more relaxed brand experience, but it should not replace all task-oriented seating. A café where every seat is low and soft may look inviting while becoming impractical for eating, working, or serving. A balanced mix gives guests a choice and helps the room perform throughout the day.
Materials Must Support Comfort and Maintenance
Ergonomics continues after the first sitting. A chair that is comfortable but difficult to clean or repair can create operating problems within months. Hospitality materials should be selected for their feel, durability, cleanability, and suitability for the local environment.
Wood brings warmth and visual character, while metal frames can provide strength, consistent production, and a more contemporary profile. Upholstery adds comfort and acoustic softness, but it needs commercial-grade specifications that can handle spills, abrasion, and regular cleaning. In outdoor or semi-outdoor zones, moisture, UV exposure, and temperature changes become central considerations.
Finish selection is also a maintenance decision. Very light fabrics may reinforce a refined concept but demand a more intensive cleaning plan. Textured surfaces can disguise minor wear, while smooth finishes are often easier to wipe down. The best specification is rarely the most delicate one. It is the material package that maintains its intended appearance under the operator’s real cleaning routine.
Design for Accessibility and Mixed Guest Needs
A commercially successful café welcomes more than one type of guest. Some visitors need an armrest to assist with standing. Others need clear wheelchair access, a table with appropriate knee clearance, or seating that does not require stepping onto a raised platform. Accessibility should be integrated into the plan early, not treated as a last-minute compliance adjustment.
A mix of seating heights and formats also improves comfort across different groups. Include accessible tables within the natural flow of the room, rather than isolating them in an inconvenient corner. Keep pathways clear and avoid fixed furniture arrangements that create barriers during busy periods.
This approach supports better hospitality for everyone. Parents with children, older guests, people carrying bags, and diners with temporary injuries all benefit from a layout that is easy to navigate and seating that is simple to use.
Work With a Manufacturer Before the Specification Is Fixed
Many seating problems begin when furniture is selected after the floor plan, finishes, and construction details are already finalized. Early collaboration with a commercial furniture manufacturer allows the project team to test dimensions, evaluate materials, and coordinate custom details before they become expensive changes.
For architects, operators, and distributors, this can mean reviewing sample finishes, confirming frame construction, adjusting upholstery choices, and developing tailored dimensions for a specific concept. Factory-led production also provides greater control over consistency across a multi-location rollout, from chairs and bar stools to banquettes and matching tables.
Rezze Design supports hospitality projects with in-house manufacturing and custom production for commercial spaces. That production control matters when a project needs a distinctive visual language without sacrificing the durability, comfort, and repeatability required for daily service.
The best seating decisions are felt before they are noticed. When guests settle in easily, staff move confidently, and the furniture still looks composed after a busy shift, the café has created a more valuable kind of comfort – one that supports the business as reliably as it supports the person in the chair.