A restaurant floor plan can look efficient on paper and still fail during a busy dinner service. The usual reason is not the table size. It is the space around it. Knowing how to measure table clearances gives operators, architects, and designers a practical way to protect guest comfort, server movement, and revenue before furniture is ordered or installed.
For commercial hospitality projects, clearance is a working dimension, not leftover space. It determines whether guests can sit down without moving another chair, whether staff can carry trays safely, and whether a full dining room feels energetic rather than congested.
Start With the Real Furniture Footprint
Do not measure only the tabletop. A 30-inch square table may appear compact, but its operational footprint expands as soon as chairs are occupied. The same principle applies to round tables, banquettes, armchairs, and bar seating.
Begin by recording the full dimensions of every furniture item: tabletop diameter or width, base size, chair width, chair depth, arm width where applicable, and the distance a chair requires when pulled out. For a project using custom-made seating, confirm these dimensions from approved technical drawings or samples rather than assuming a standard size.
A dining chair commonly needs roughly 18 to 24 inches behind it to slide out and allow a guest to sit. That space is only the first layer. If a server or another guest must pass behind the chair, the route needs additional width. Measuring from the edge of the tabletop alone will make the plan look more generous than it performs.
How to Measure Table Clearances Correctly
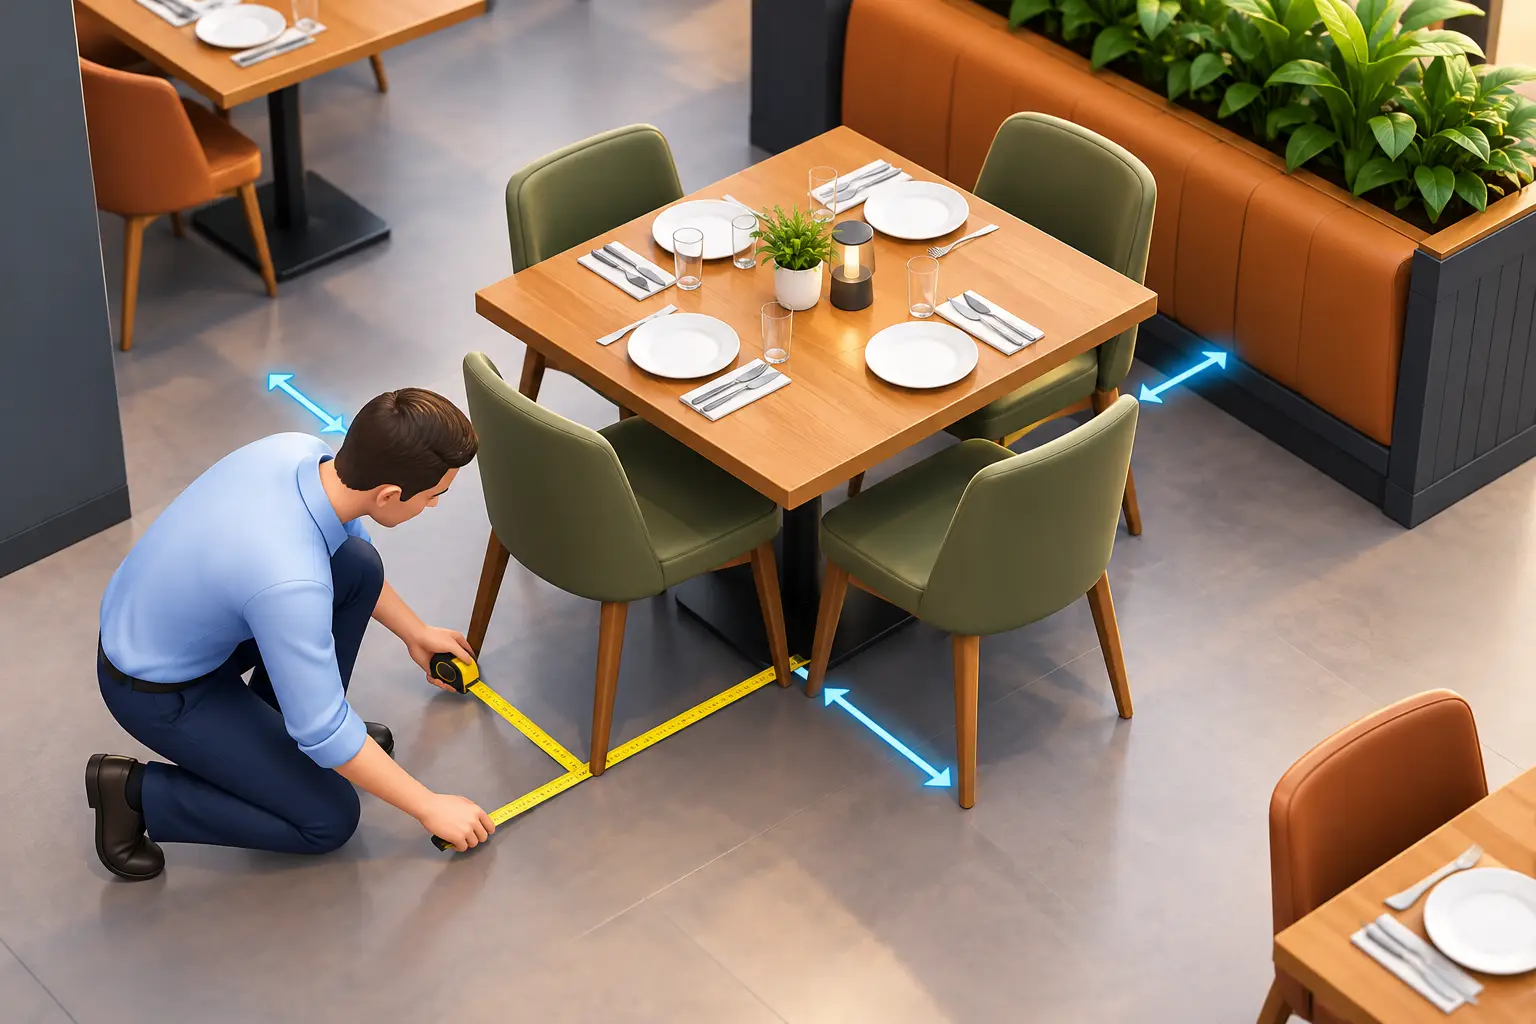
The most useful method is to measure clearances edge to edge at the point where people and furniture actually occupy space. For two freestanding table settings, start at the outer edge of one pulled-out chair and measure to the outer edge of the chair or circulation zone opposite it.
Where chairs face each other at neighboring tables, include both chair pull-out zones. Where a table sits next to a wall, measure from the wall to the back of an occupied, pulled-out chair. If that wall is part of a main traffic path, add the route required for service.
A simple sequence keeps the work consistent:
- Place the table at its proposed location and mark the tabletop perimeter.
- Add each chair at its actual width and depth, including arms where they extend beyond the seat.
- Mark the chair in its pulled-out position.
- Add the required circulation lane outside that position.
- Check the route with doors, host stations, columns, service stations, and neighboring tables in place.
This approach reveals conflicts that center-to-center measurements can hide. Center-to-center spacing is useful for quickly laying out repeated table grids, but it is not enough for final approval. A round table with slim side chairs and a rectangular table with wide upholstered armchairs may share the same center spacing while producing very different clearances.
Use Different Clearances for Different Zones
There is no single spacing rule for an entire restaurant. The correct allowance depends on how the zone operates, how long guests remain seated, the service style, and the desired market position.
Between Adjacent Dining Tables
For a compact café or fast-casual setting, a tighter arrangement may be commercially appropriate when service is light and chairs are compact. In a full-service restaurant, guests generally need more personal space and servers need a reliable path around occupied seating.
As a planning reference, many projects target about 36 inches between table edges where the area is primarily for seating and limited passing. About 42 to 48 inches is more comfortable where servers regularly move between tables. Higher-end dining rooms, locations with upholstered armchairs, or concepts built around longer guest stays often benefit from greater spacing.
These are planning ranges, not universal code requirements. The right dimension must reflect local regulations, occupancy requirements, accessibility obligations, and the specific operating model.
Main Service Aisles
Main aisles deserve the strongest protection in the plan. They connect the kitchen, service stations, entrances, restrooms, and principal dining zones. If these routes are undersized, staff will cut through guest space, chairs will be bumped, and every busy period will expose the problem.
A main service aisle often needs at least 48 inches of clear width, with more room advisable for high-volume service, tray carrying, carts, or two-way traffic. Measure that width with chairs in use, not neatly tucked under tables before opening. A clear route that disappears as soon as guests sit is not a clear route.
Secondary paths can be narrower when they serve fewer tables and do not carry regular two-way service traffic. Still, they should allow staff to move without asking guests to shift their chairs. The goal is predictable circulation, not simply the highest possible seat count.
Wall, Window, and Banquette Conditions
A table against a wall needs enough room for the chair on the open side and enough depth for guests to enter the seat. For a standard table with loose chairs, the space from wall to table edge must accommodate the table depth, the seated guest, and the chair pull-out zone.
Banquettes change the calculation because one side is fixed. They can improve capacity and create a polished visual rhythm, particularly along walls or windows. However, the loose-chair side still needs proper circulation. A banquette installation should also allow for table movement, cleaning access, and comfortable entry for the guest seated against the backrest.
Window lines require the same discipline. A visually attractive row of tables can become difficult to operate if curtains, radiators, planter boxes, or window hardware reduce the usable depth behind chairs.
Account for Table Shape, Base, and Seating Type
Table shape affects both circulation and capacity. Round tables soften traffic flow because they have no sharp corners, and they can work well in compact dining areas. Their diameter, however, grows quickly as capacity increases. A 48-inch round table requires a substantially larger operational footprint than a 30-inch round table once chairs and service space are included.
Rectangular tables can align efficiently in rows and are flexible for combining into larger party settings. They require careful consideration at corners and table ends, especially where guests or staff pass. Square tables can create clean grids but may leave awkward gaps if chair widths and aisle dimensions are not resolved early.
The table base matters as much as the top. Pedestal bases often make seating more flexible because guests can position chairs around the perimeter without encountering legs. Four-leg tables may provide a familiar look and strong stability, but the legs can interfere with chair placement, especially when a table is set for its maximum number of guests.
Seating selection can either preserve or consume valuable floor area. Armless side chairs usually allow a denser layout than lounge-style armchairs. Slim metal chairs may suit a lively café, while upholstered dining chairs can support a more premium experience but require more room and careful spacing. For outdoor terraces, also consider umbrellas, planter edges, wind screens, and the wider paths needed for cleaning and weather-related furniture movement.
Test the Layout Before Production
A scaled plan is essential, but a physical test is better. Tape table and chair footprints on the floor, or place sample furniture in a representative section of the site. Then walk the room as a guest and as a server.
Test a guest pushing back from the table while another person passes behind them. Test two servers moving in opposite directions. Check whether a chair blocks an emergency route or conflicts with a door swing. If the project includes accessible seating, confirm the required clear floor space, approach routes, and turning areas with the applicable local authority or code professional.
This stage is where furniture manufacturers and project teams can make informed adjustments. A slightly smaller tabletop, a pedestal base, a narrower chair, or a revised banquette depth may solve a circulation problem without reducing the overall quality of the guest experience. Rezze Design supports this kind of project coordination by aligning custom table and seating dimensions with the realities of the finished space.
Protect Capacity Without Sacrificing Comfort
Seat count matters, but crowding is expensive when it slows service, creates negative reviews, or makes a well-designed interior feel low value. The strongest hospitality layouts use different densities intentionally: efficient seating in casual zones, generous space in premium areas, and protected aisles wherever operational movement is constant.
When measuring table clearances, treat every inch as part of the guest experience and the service system. A floor plan that gives people room to arrive, dine, work, and move naturally will continue to perform long after the opening night.