A restaurant can have an exceptional menu and still lose repeat business if the room feels uncomfortable, crowded, or difficult to navigate. Restaurant interior design is not simply a matter of selecting attractive chairs and lighting. It is a commercial decision that shapes guest perception, staff efficiency, average dwell time, and the long-term condition of every surface in the space.
For operators, architects, and hospitality buyers, the strongest projects begin with a clear question: what should this restaurant make people feel, and what must it handle every day? The answer determines the furniture scale, material selection, seating mix, circulation plan, and level of customization required.
Restaurant Interior Design Starts With Operations
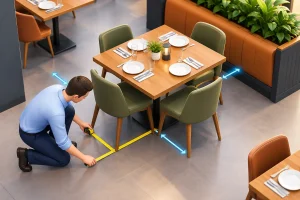
A successful dining room has to work before it can impress. Guests need enough personal space to feel relaxed, while servers need clear routes to tables, service stations, and the kitchen. If furniture is oversized, aisles become narrow. If tables are too small or tightly packed, the room may gain seats but lose comfort and service quality.
The right layout depends on the format of the operation. A fast-casual restaurant may prioritize quick circulation, flexible seating, and easy-clean surfaces. A fine-dining concept usually needs greater spacing, more generous upholstery, controlled acoustics, and a slower visual rhythm. A café may need a mix of compact two-top tables, communal tables, lounge seating, and counter-height stools to support different lengths of stay.
This is where commercial furniture planning becomes more valuable than choosing products one by one. Chairs, tables, bar stools, sofas, and outdoor pieces should be considered as a system. Their heights must align, their footprints must fit the floor plan, and their materials must perform under the same level of traffic.
Plan the Seating Mix Before Selecting Models
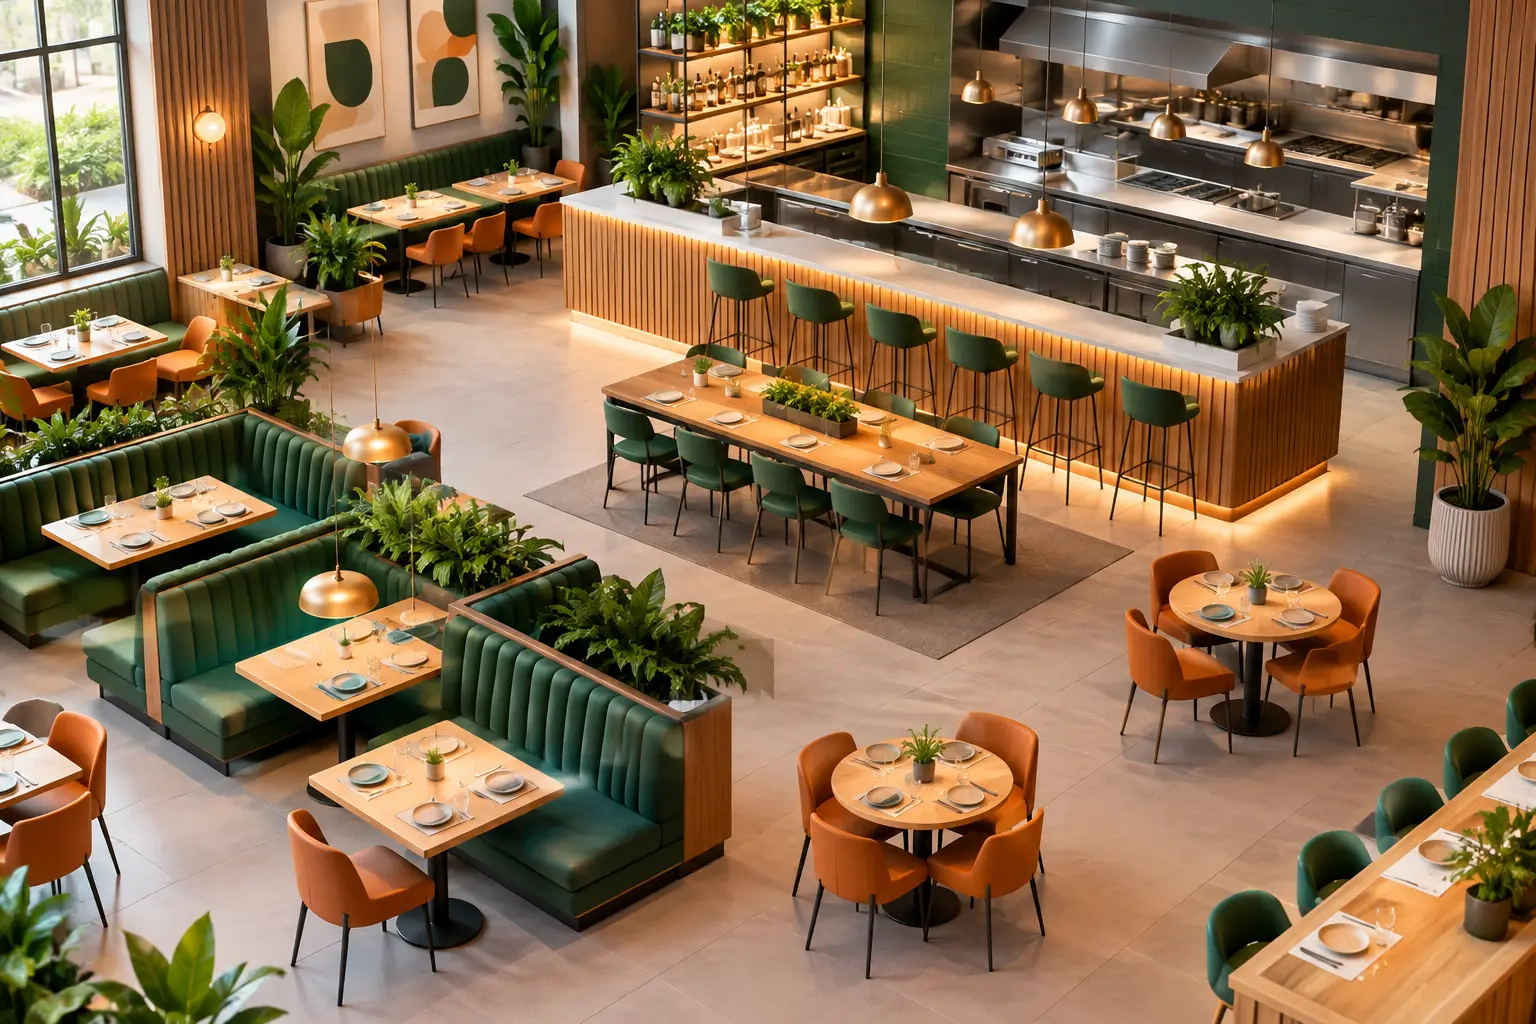
A varied seating mix gives a restaurant both visual depth and operational flexibility. Dining chairs create the core capacity. Armchairs can establish premium zones or soften a private corner. Banquettes and sofas use wall space efficiently while creating a more intimate experience. Bar chairs bring energy to counters and window-facing areas.
However, variety needs control. Too many unrelated forms can make a project feel like a collection of purchases rather than a considered interior. A stronger approach is to choose a common design language, then vary the seating type through scale, upholstery, color, or frame finish.
Table selection deserves the same discipline. Round tables encourage conversation and can improve movement in compact areas. Square and rectangular tables are often easier to combine for groups. The base matters as much as the top: it must provide leg clearance, remain stable on uneven floors, and support the intended table size without wobbling.
Design for Comfort Beyond the First Impression
Guests notice comfort quickly, even when they cannot explain why a chair feels right or wrong. Seat depth, back angle, arm height, upholstery firmness, and table height all influence how long people are willing to stay. In hospitality, comfort is not a decorative extra. It can affect beverage sales, dessert orders, and the overall memory of the visit.
Comfort must also be appropriate to the concept. A coffee bar designed for short visits does not need the same seating profile as a destination restaurant built around long dinners. Highly relaxed lounge seating can be effective in the right setting, but it may slow table turnover in a high-volume location. The best choice is the one that supports the commercial model.
Acoustics are another frequently overlooked part of comfort. Hard tile, glass, metal, and exposed concrete can create a visually striking restaurant, yet they may also amplify conversation and kitchen noise. Upholstered seating, curtains, acoustic wall treatments, and carefully positioned soft materials can help absorb sound without changing the concept’s character.
Materials Must Match the Level of Use
Residential-grade furniture rarely performs well in a busy restaurant. Commercial spaces require frames, joints, finishes, and fabrics selected for repeated use, cleaning, movement, and occasional impact. A dining chair may be pulled across a floor hundreds of times in a week. A table edge will meet bags, plates, chairs, cleaning equipment, and constant wiping.
Wood brings warmth and natural character, but its finish must be suited to the environment. Metal frames offer a clean contemporary look and dependable strength, particularly for high-use seating and outdoor applications. Upholstery adds comfort and color, but it should be chosen with stain resistance, cleanability, and replacement planning in mind.
There is no single best material for every restaurant. A coastal venue with outdoor seating has different requirements than an urban bistro or a hotel breakfast area. The practical goal is to balance appearance, maintenance needs, lifecycle value, and budget rather than making a decision based on initial cost alone.
Use Color and Lighting to Define the Experience
Color and lighting should reinforce the restaurant’s identity, not compete with it. Warm wood tones, textured fabrics, and muted lighting can support a relaxed, intimate atmosphere. Stronger colors, graphic tile, and bold metal details may suit a contemporary all-day dining concept. The key is consistency between the visual story and the guest experience.
Lighting deserves early coordination with furniture and finishes. Pendant lights can define tables and create focal points, while wall lighting can add depth in the evening. But decorative fixtures should not create glare, interfere with sightlines, or make menus difficult to read. Light levels also need to work for staff during setup, service, and cleaning.
When a project includes multiple zones, lighting can help distinguish them without adding physical barriers. A bar can feel more energetic than the main dining room. A banquette area can feel more private. An outdoor terrace can remain visually connected to the interior while retaining its own character.
Why Custom Furniture Matters in Restaurant Projects
Standard collections are efficient when the dimensions, finishes, and quantities fit the project. Custom production becomes valuable when they do not. A specific seat height, a tailored upholstery color, a modified table size, or a coordinated metal finish can bring the interior concept together while solving practical site conditions.
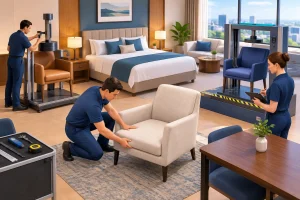
Custom furniture should not be treated as an afterthought. It requires early decisions, accurate drawings, material approvals, and realistic production planning. For architects and operators, working with a manufacturer that controls production helps reduce the gap between design intent and final delivery.
Rezze Design supports hospitality projects with commercially focused seating, tables, and tailor-made pieces produced in-house. This allows project teams to coordinate models, finishes, dimensions, and quantities around the actual needs of the venue rather than forcing the design to fit generic stock furniture.
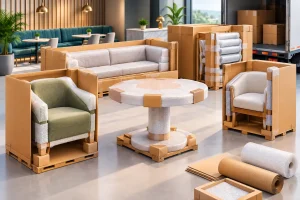
For export projects, supplier reliability is just as important as design capability. Buyers need clear specifications, sample support when needed, consistent packing standards, practical communication, and a production schedule that aligns with site readiness. A beautiful chair has limited value if it arrives late, damaged, or inconsistent with the approved sample.
Build a Cohesive Restaurant Interior Design Specification
A complete specification should look beyond individual hero pieces. It should account for dining chairs, armchairs, bar seating, table bases and tops, lounge furniture, outdoor products, and the finishes that connect them. It should also address practical details such as floor protection, stackability where relevant, replacement parts, cleaning requirements, and expected lead times.
For multi-location operators and distributors, consistency becomes even more important. A repeatable furniture program can preserve brand recognition across locations while allowing controlled local variation. One restaurant may need more terrace seating, another may require a larger bar, and a third may have different accessibility or space constraints. A flexible collection makes these changes manageable without losing the brand’s visual identity.
The most effective restaurant interiors are not designed for a photograph alone. They are designed for the lunch rush, the late-night reset, the busy weekend, and the years of use that follow. Choose furniture and finishes that express the concept clearly, then make sure they are built to earn their place in the room every day.