A restaurant chair is rarely just a chair. It determines how long guests remain comfortable, how easily staff can reset a table, how the room photographs, and how the space holds up after thousands of service hours. That is why customised horeca furniture should be specified as a project decision, not treated as a final purchasing task. For cafés, restaurants, hotels, and high-traffic venues, the strongest results come from aligning design intent with commercial performance from the first layout review.
A tailored furniture program gives operators and designers control over proportion, materials, finish, comfort, and quantity. It also creates an opportunity to solve practical constraints before production begins, whether the issue is a narrow dining room, an outdoor terrace, a distinctive brand palette, or a need for furniture that can travel efficiently in export packing.
Why customized furniture performs better in hospitality
Off-the-shelf furniture can be appropriate for a fast refresh, a limited budget, or a project with standard dimensions. But it often asks the interior concept to adapt to the product. For a branded hospitality environment, that compromise can be visible in awkward table spacing, mismatched finishes, generic seating profiles, or furniture that feels residential rather than commercial.
Custom production reverses that process. The chair, armchair, sofa, bar stool, and table are developed around the use of the space. A restaurant with high table turnover may prioritize a supportive seat with a compact footprint and easy-clean upholstery. A cocktail venue may choose lower lounge seating, deeper cushions, and a more expressive silhouette because dwell time is part of the business model. Neither choice is automatically better. The correct specification depends on service style, expected traffic, cleaning routines, and the atmosphere the operator wants to create.
For architects and interior designers, this control is especially valuable when a project relies on repetition. A single well-resolved chair can appear across a dining area, private room, bar, and terrace in coordinated variations. The result is visual continuity without making every area look identical.
Customised horeca furniture starts with the floor plan
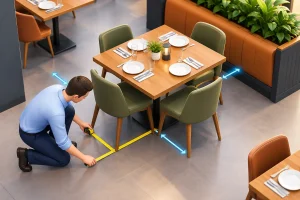
Before choosing a fabric or metal color, assess how the furniture will work within the plan. Commercial interiors need clear paths for guests, servers, accessibility, cleaning, and emergency circulation. A visually appealing chair that projects too far from the table can reduce covers. A bar stool with the wrong seat height can make a counter uncomfortable. A large table base can interfere with knees or limit where chairs can be placed.
Dimensions should be reviewed as a system. Seat width, arm height, table edge thickness, base geometry, and the distance between tables affect both comfort and capacity. This is where custom manufacturing adds measurable value: dimensions can be adjusted to serve the layout rather than forcing the layout around a fixed catalog item.
A practical review also considers movement. Lightweight chairs support quick resets, while heavier upholstered dining chairs create a more substantial guest experience but require greater attention during daily operations. Stacking may matter for event spaces. Swivel mechanisms may suit a lounge but add maintenance considerations in a busy restaurant. Good project decisions recognize these trade-offs early.
Materials should reflect real service conditions
Hospitality furniture is exposed to repeated use, shifting loads, moisture, heat, cleaning chemicals, and frequent contact with bags, coats, and tableware. Material selection should therefore be based on the room’s operating conditions as much as its visual direction.
Solid wood brings warmth and character, but the species, finish, and construction must suit the level of use. Metal frames can provide a clean contemporary profile and dependable structural support, particularly for bar chairs and dining chairs. Upholstery adds comfort and acoustic softness, yet it should be chosen with stain resistance, cleanability, seam detailing, and replacement planning in mind.
Outdoor furniture requires its own specification process. A covered terrace in a mild climate faces different demands than an exposed coastal setting with direct sun, rain, and salt in the air. Water drainage, corrosion resistance, UV stability, and the ability to move furniture at closing time all influence the right product. Applying an indoor finish outdoors may reduce initial cost, but it commonly creates replacement costs later.
Tables deserve equal attention. Their tops need to match the venue’s cleaning practices and resistance requirements, while bases must remain stable on the intended floor surface. A compact café may benefit from smaller tops and bases designed for flexible arrangements. A full-service restaurant may need larger formats that accommodate shared plates without compromising circulation.
Design consistency without repetition
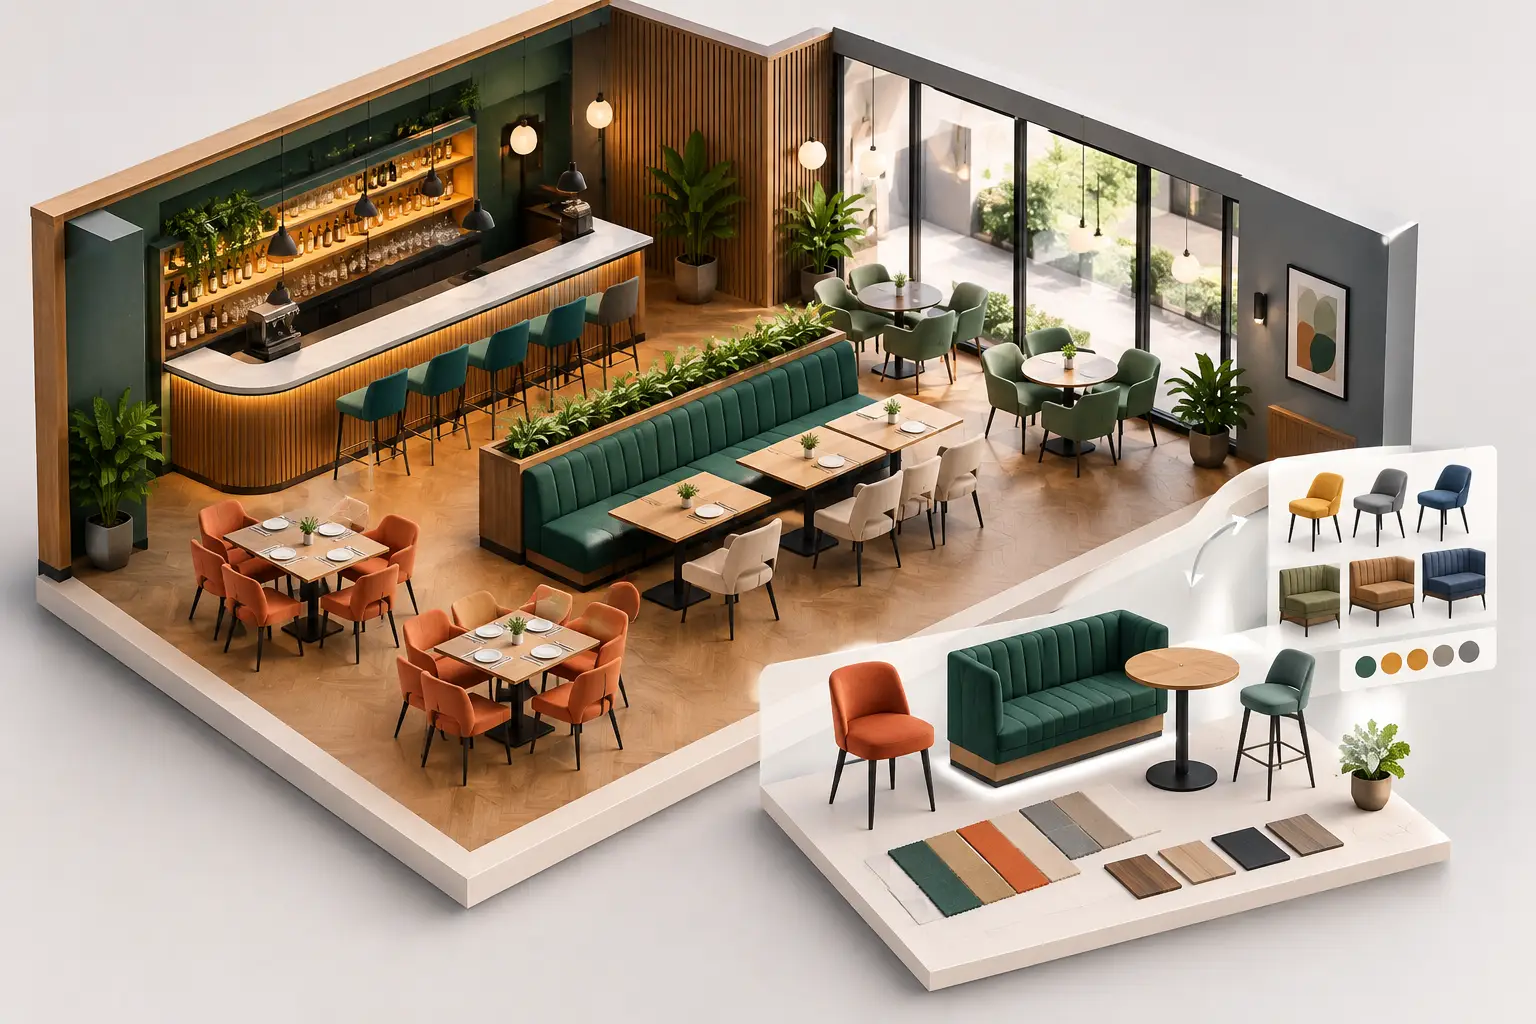
A cohesive furniture package does not mean using one chair everywhere. It means building a clear relationship between forms, finishes, and material tones. For example, dining chairs may carry the same metal finish as bar stools, while lounge seating introduces a complementary textile that adds depth. Table bases can repeat the frame language without duplicating the exact shape.
This approach helps hospitality spaces feel intentional at every touchpoint. Guests may not identify the shared details consciously, but they recognize when a room feels organized and considered. That perception supports the brand experience, particularly in projects where interior design plays a central role in customer acquisition and social media visibility.
Customization can be subtle. A change in upholstery color, piping, wood stain, seat height, or table-top format may be enough to make a collection belong to a specific project. More distinctive concepts may require new proportions, custom stitching, branded details, or furniture developed around a signature architectural element. The scope should reflect the project timeline, volume, and commercial objectives.
The manufacturer relationship matters as much as the product
For B2B buyers, the furniture itself is only one part of the order. Reliability depends on the manufacturer’s ability to translate drawings and references into production-ready specifications, manage approvals, maintain quality control, and prepare goods correctly for shipment.
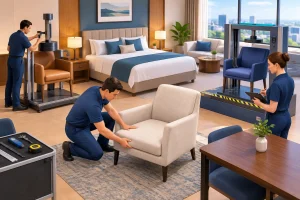
A productive project process begins with clear information: layout plans, target quantities, reference images, finish preferences, performance expectations, delivery location, and required timing. From there, samples or finish confirmations can reduce uncertainty before full production. Small details should be documented, including frame color, upholstery direction, button placement, table dimensions, protective packing, and labeling requirements.
Factory-direct production offers useful control because design, prototyping, fabrication, finishing, and packing can be coordinated in one workflow. At Rezze Design, this approach supports tailored hospitality furniture alongside project-oriented communication for architects, operators, wholesalers, and distributors. It is particularly helpful when a buyer needs a coordinated range of chairs, sofas, bar seating, tables, and complementary commercial interior items rather than isolated pieces from multiple suppliers.
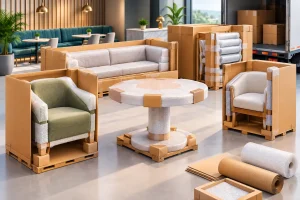
Export projects require another layer of discipline. Carton dimensions, stackability, corner protection, moisture protection, container planning, and documentation all affect the condition and cost of a delivery. A lower unit price can lose its advantage if packing is inefficient or the product arrives with preventable damage. Buyers should discuss logistics requirements early, especially for mixed orders and projects with phased installation dates.
Specify for replacement and long-term value
Hospitality operators should plan beyond opening day. Even well-made furniture will experience wear, and individual pieces may need repair or replacement. A custom program is stronger when it accounts for future continuity: retained finish references, repeatable upholstery selections, documented dimensions, and the ability to reorder matching items as the business grows.
This does not mean every component must remain unchanged forever. A venue may refresh textiles after several years while keeping its metal frames and tables. The aim is to preserve the core design language while making maintenance and expansion manageable. For multi-location brands, that consistency becomes even more valuable because it helps each new site feel connected to the original concept.
The best starting point is simple: bring the seating plan, visual references, operational needs, and delivery expectations into the same conversation. When furniture is developed with all four in view, it can support the guest experience, daily service, and the commercial life of the space long after opening night.