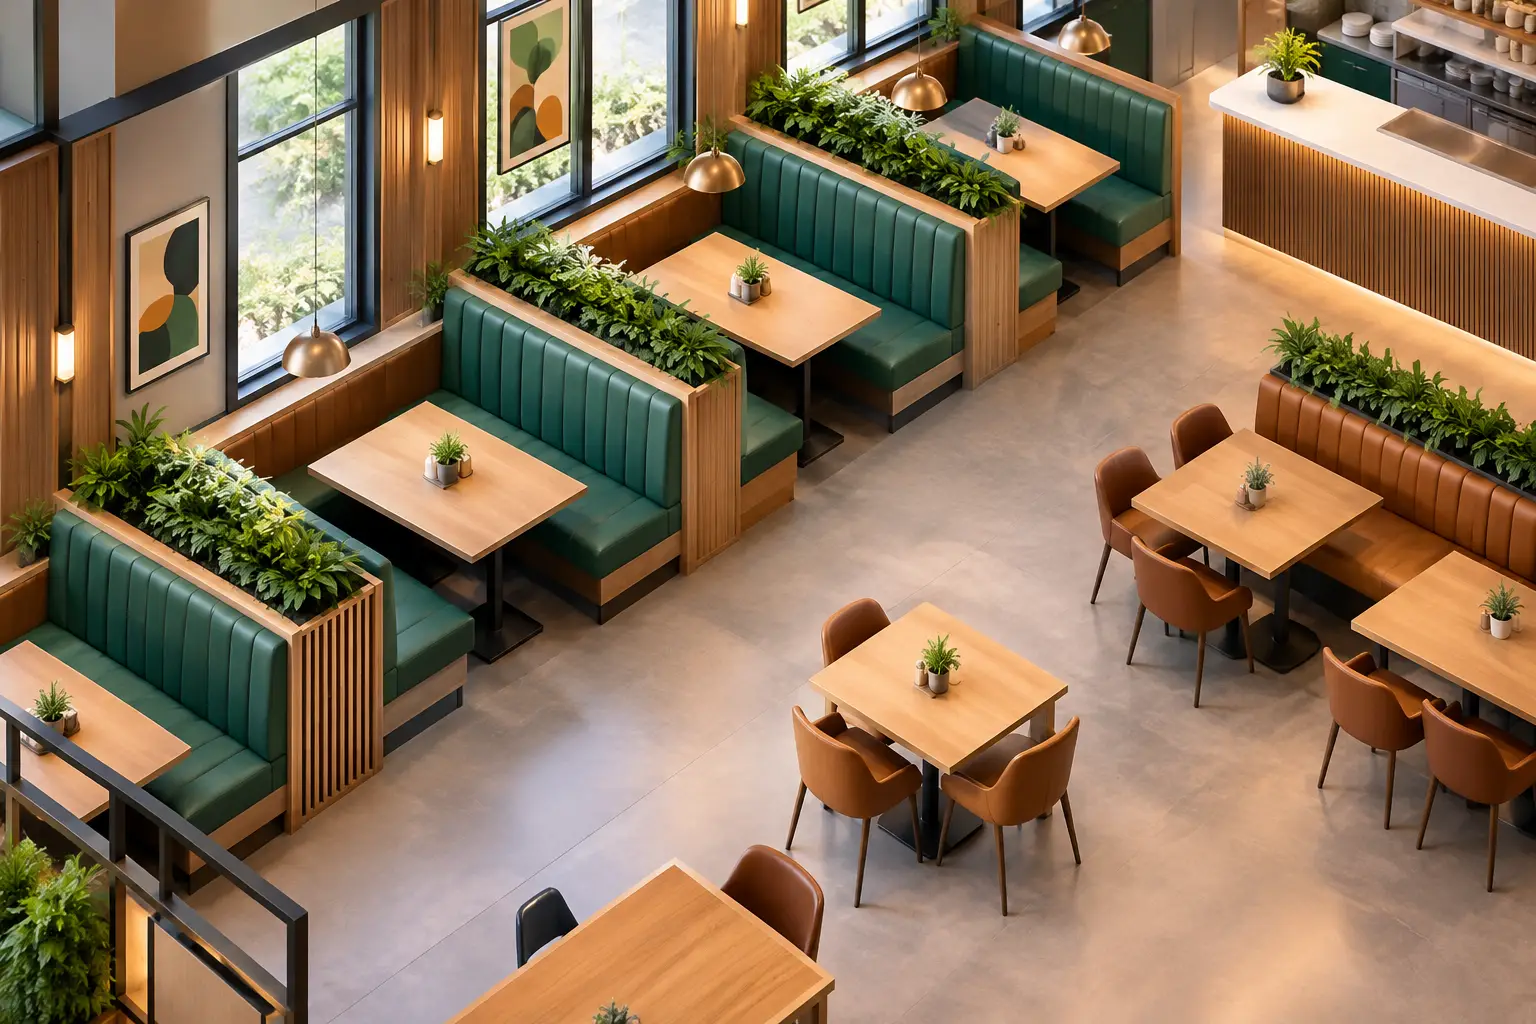
A restaurant booth is never just a seat. It defines how guests settle into a meal, how service moves through the room, and how much value each square foot produces. For restaurant operators, architects, and hospitality buyers, the right booth seating brings privacy, comfort, and visual structure to a floor plan without sacrificing the durability required for daily commercial use.
The specification deserves more attention than it often receives. A booth that looks refined on opening day but loses its shape, stains easily, or creates tight circulation will quickly become an operational problem. The better approach is to design booth seating as an integrated part of the project: aligned with capacity targets, service patterns, brand identity, maintenance requirements, and the realities of high traffic.
Why Restaurant Booths Remain a Strong Commercial Choice
Restaurant booths create a sense of ownership for the guest. A well-proportioned banquette offers more enclosure than freestanding chairs, helping diners feel comfortable during business lunches, family meals, and longer evening service. That perceived comfort can support dwell time in concepts where the experience matters as much as speed.
For operators, booths can also make seating layouts more efficient. Wall benches, back-to-back units, and corner configurations use perimeter and central space with discipline. In the right plan, they can seat groups predictably while keeping table dimensions consistent for service teams. This is particularly useful in cafés, all-day dining venues, casual restaurants, hotel breakfast areas, and food-and-beverage spaces with a repeating table rhythm.
There is a trade-off. Booths are less flexible than loose tables and chairs. Moving a dining room for a private event, seasonal layout change, or new service model is simpler when every seat is freestanding. The decision depends on the concept. A stable, high-volume layout benefits from fixed seating; a venue built around constant reconfiguration may need a more balanced mix.
Start With the Floor Plan, Not the Upholstery
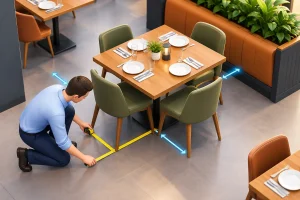
The fabric, wood finish, and stitching are visible decisions, but the floor plan comes first. A booth must support circulation for guests and staff while allowing diners to enter and leave comfortably. A beautiful double-sided booth that narrows a primary aisle is not a successful commercial solution.
Seat depth and back height should be considered alongside table size. If the seat is too deep, guests may not reach the table comfortably. If it is too shallow, the booth can feel temporary rather than inviting. Back height affects both privacy and sightlines: a higher back can divide an open room and improve acoustic separation, while a lower profile keeps the interior visually open.
Table bases matter as well. Pedestal bases are often the practical choice for booth seating because they reduce leg interference and make it easier for guests to slide into place. The base footprint must still be specified carefully, especially where tables need to accommodate larger groups or accessible seating requirements.
A project team should resolve these issues early, preferably while reviewing plans, elevations, and sample materials together. Custom manufacturing is most valuable at this stage because dimensions can be adjusted to the room rather than forcing the room to accept a standard product.
The Configurations That Shape Service and Capacity
Single wall booths work well along perimeter walls and windows, combining fixed comfort with flexible aisle-side seating. Back-to-back booths are effective in larger dining rooms, where they create organized rows and establish clear zones. L-shaped corner booths make the most of difficult corners and can become desirable group seating. Curved banquettes add a more architectural feel, especially around columns, circular tables, or feature lighting, but they require accurate site measurements and careful production planning.
The best configuration is not necessarily the one with the highest seat count. A room that feels crowded can reduce guest satisfaction and make staff movement slower. The goal is a plan that feels intentional at peak service, not merely full.
Specify Materials for Commercial Reality
Hospitality upholstery is exposed to repeated friction, spills, cleaning products, bags, jackets, and constant guest movement. Materials must be selected for performance as well as appearance. In many restaurant projects, commercial-grade vinyl or high-performance fabric provides the most practical balance of cleanability, abrasion resistance, and design flexibility.
Vinyl is often favored for fast-casual concepts, family dining, and high-turnover environments because it can be wiped down quickly. Its quality varies significantly, however. A low-grade option may crack, become sticky, or lose color under heavy use. Better commercial vinyls offer a more refined hand feel and stronger long-term performance, including convincing leather-look finishes.
Performance textiles can bring warmth and texture to upscale restaurants, boutique hotels, and café interiors. They should be selected with a realistic cleaning plan in mind. A pale woven fabric may look exceptional in a presentation, but it can be the wrong choice beside an open kitchen, busy bar, or high-traffic entrance. Where a softer textile is essential to the design, removable cushions or replaceable upholstered sections can make future maintenance more manageable.
The internal construction is equally important. Commercial foam must retain support through repeated use, while the frame needs to resist racking and loosening over time. Solid wood, plywood, metal reinforcement, and properly engineered support systems all have a role depending on the booth design. The specification should address the complete assembly, not only the material seen by guests.
Design for Brand Identity Without Sacrificing Comfort
Booths have substantial visual presence. Their scale makes them ideal for bringing a restaurant’s colors, geometry, and personality into the room. Channel tufting can suggest a classic bistro or club atmosphere. Clean vertical stitching suits contemporary hospitality interiors. Smooth upholstered panels deliver a quieter, more minimal look, while timber accents, metal details, and contrasting piping can connect the seating to tables, lighting, or wall finishes.
Details should serve the concept rather than compete with it. Deep button tufting, for example, may be appropriate in a refined lounge setting but can be harder to clean in a fast-paced restaurant. Decorative seams add character, yet they should be positioned and executed to withstand daily cleaning. In commercial interiors, the most successful detailing is both distinctive and practical.
Color selection also affects perceived space. Dark booths can create intimacy and hide everyday wear, but they may make a compact dining room feel heavier. Lighter upholstery opens the room visually, though it demands stronger cleaning discipline. A custom palette can solve this tension by combining darker base areas with lighter back panels or using textured materials that conceal minor marks.
What to Confirm Before Production
Before approving a booth order, project teams should confirm the practical details that protect the timeline and finished result:
- Final dimensions, including seat height, seat depth, back height, and table relationship
- Upholstery specification, color approval, performance requirements, and cleaning expectations
- Frame construction, foam density, feet or floor fixing method, and wall attachment details
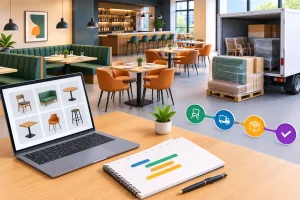
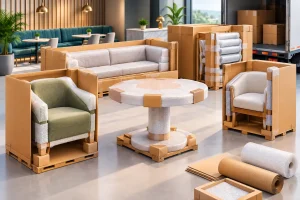
- Site access, packaging dimensions, installation sequence, and delivery schedule
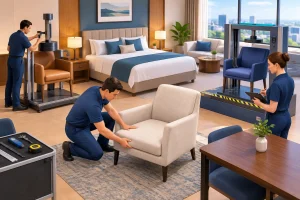
- A sample or prototype when the project uses a custom shape, finish, or upholstery combination
These checkpoints reduce expensive changes later. They also give architects and operators a shared reference point before production begins. For export projects, clear approvals become even more important because packing, freight coordination, and delivery timing must align with the site program.
A Better Partnering Approach for Custom Booth Seating
Restaurant booth projects benefit from direct communication between the design team, operator, and manufacturer. The manufacturer should understand more than a target image. They need the seating plan, intended use, preferred materials, site constraints, and the level of finish expected across the broader furniture package.
For distributors and project buyers, factory capability creates a meaningful advantage. It allows standard booth models to be adapted for project dimensions, and it makes it easier to coordinate booths with dining chairs, bar stools, tables, and other hospitality furniture. A cohesive package helps preserve design consistency while simplifying purchasing and production communication.
Rezze Design approaches this work with in-house manufacturing, tailored production, and project-focused coordination for commercial interiors. That combination matters when a restaurant requires more than an attractive catalog piece: it requires seating built to fit the plan, the concept, and the conditions of real service.
The strongest restaurant booths are the ones guests barely think about. They simply feel comfortable, look right in the room, and continue performing through thousands of covers. When the layout, construction, and materials are resolved with care, booth seating becomes one of the most reliable assets on the floor.