A restaurant can photograph beautifully and still fail in service. A chair that looks right but shifts under daily use, a table layout that slows staff, or lighting that makes food look flat can affect the guest experience from the first week. Strong restaurant design is not decoration applied at the end of a project. It is a commercial system that brings concept, comfort, circulation, furniture performance, and operating reality into one clear plan.
For restaurant operators, architects, and hospitality buyers, the goal is not simply to create a memorable room. It is to create an environment that supports covers, protects the investment, and stays visually consistent after thousands of guests have used it.
Start Restaurant Design With the Operating Model
The concept should be visible in every material and furniture decision, but the operating model comes first. A quick-service location, an all-day café, a neighborhood bistro, and a high-end dining room may all use contemporary furniture, yet each has different demands for seating time, turnover, table flexibility, acoustics, and service paths.
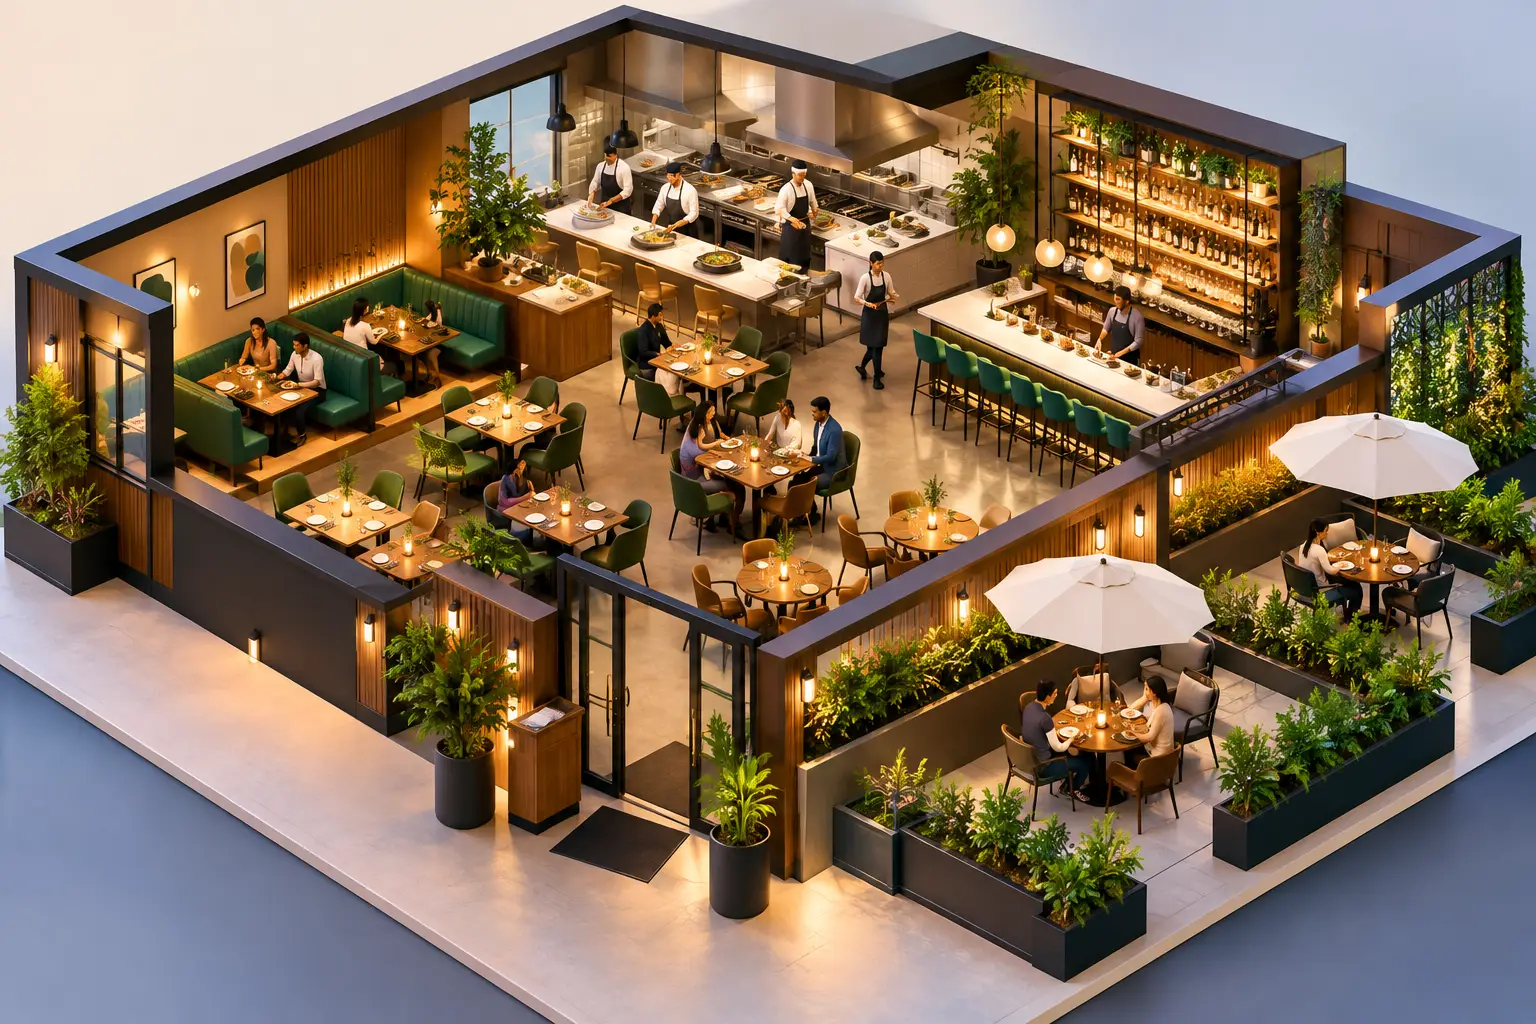
Begin by defining how the room will work during its busiest hour. Consider the route from entrance to host stand, bar, dining area, restrooms, kitchen, and payment point. Staff should be able to move naturally without crossing guest queues or squeezing between poorly placed chairs. Guests should understand where to go without excessive signage.
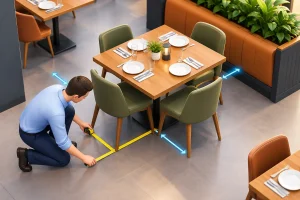
This is where attractive renderings need practical testing. A layout can look generous on a plan and feel crowded once chairs are pulled back, bags are placed beside tables, and service trays enter the aisle. The right clearances depend on the format, local code, and service style, but the principle remains the same: circulation must work when the room is full, not only when it is photographed empty.
Design for the Duration of a Visit
Seating comfort should match the intended length of stay. A compact dining chair may suit a high-turnover lunch format, while a lounge-oriented restaurant may need upholstered armchairs, sofas, and lower tables that invite guests to remain longer. Neither approach is automatically better. The commercial question is whether the comfort level supports the revenue model.
Seat height, back support, arm placement, table height, and legroom all matter. So does the visual rhythm created by mixing chair types. A room with only one seating format can feel efficient but repetitive. A carefully selected combination of dining chairs, banquettes, bar stools, and occasional lounge seating can create zones without making the space feel fragmented.
Build the Room Around Zones, Not Just Tables
The most effective restaurant interiors give each part of the room a purpose. The entrance needs a clear first impression. The bar needs energy and durable high seating. Main dining areas need consistency and operational order. More private corners may need softer upholstery, warmer lighting, or acoustic treatment.
Furniture is one of the most useful tools for creating these shifts. Upholstered seating can signal a slower, more intimate experience. Metal chairs may support a lighter, more flexible café arrangement. Bar chairs can define the social center of the restaurant while making efficient use of counter space. Outdoor chairs and tables should extend the same design language while responding to weather, storage, and cleaning needs.
A cohesive project does not mean every item must match exactly. It means materials, proportions, colors, and details should feel related. For example, a wood-look dining chair, a metal-frame bar stool, and a table base may share a similar silhouette or finish tone even if they serve different functions.
Tables Need More Attention Than They Receive
Table selection affects capacity, service, cleaning, and guest comfort. The most decorative tabletop is not always the best commercial choice. Operators need surfaces that resist staining, heat, moisture, cleaning products, and constant movement. Edges and bases should also be considered carefully, especially in high-traffic settings.
Table size and shape influence how easily the layout can adapt. Two-top tables can support a flexible floor plan if they combine neatly for larger parties. Larger communal tables can create a social focal point but may be less efficient during quieter periods. Round tables can soften a room and support conversation, while rectangular tables often use space more efficiently. The correct choice depends on the customer mix and expected party size.
Specify Materials for Daily Commercial Use
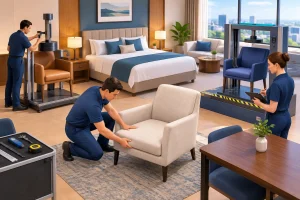
Restaurant design is tested by impact, spills, sun exposure, stacked chairs, cleaning routines, and constant contact. Residential-grade furniture may look suitable at installation but can become a costly replacement issue under commercial use. Hospitality furniture should be selected for construction quality as well as appearance.
Frames need stable joinery and materials suited to their environment. Upholstery should be chosen with maintenance in mind, not only color and texture. In busy dining areas, the ability to clean a surface quickly can be as valuable as its visual appeal. For outdoor spaces, finishes must be appropriate for moisture, UV exposure, and temperature changes.
This is also where factory-direct collaboration adds value. When furniture is produced for a project rather than selected only from available retail stock, dimensions, finishes, upholstery, and detailing can be adjusted to support the concept and the site conditions. Customization should be purposeful, however. Too many one-off elements can complicate production, replacement orders, and future expansion.
Use Lighting and Acoustics to Protect the Experience
Lighting can make materials, food, and faces look better, but it also directs behavior. Brighter light generally supports faster movement and clearer wayfinding. Lower, warmer lighting can create intimacy, but if it is too dim, menus become difficult to read and service becomes less efficient. The strongest schemes use layers: functional lighting where work happens, ambient lighting for the overall mood, and accent lighting to give selected surfaces or features presence.
Acoustics deserve the same early attention. Hard surfaces such as tile, glass, metal, and exposed ceilings can create a lively atmosphere, but too many reflective finishes can turn a full dining room into a difficult place to talk. Upholstered seating, acoustic panels, curtains, textured wall finishes, and ceiling treatments can reduce noise without compromising a contemporary interior concept.
There is a trade-off. A restaurant should not feel silent or overcontrolled. Energy is part of hospitality. The objective is to let guests hear their companions and let staff communicate clearly during peak service.
Make Procurement Part of the Design Process
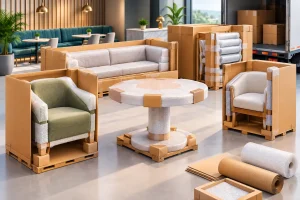
A project is only as reliable as its supply plan. Furniture specifications should account for lead times, minimum order quantities, sample approval, packing requirements, and delivery sequencing. Leaving these decisions until construction is nearly complete can force unnecessary substitutions or compromise the original concept.
For export projects, clear communication between the designer, operator, manufacturer, and logistics partners is especially important. Confirm finish samples, dimensions, fabric selections, packaging methods, and quantities before production begins. A strong supplier should be able to support both standard collections and project-specific requirements while maintaining consistent quality from sample to full order.
Rezze Design works with hospitality projects through in-house manufacturing, custom furniture development, and coordinated commercial sourcing. This approach helps project teams align seating, tables, and complementary interior elements around one operational and visual direction.
Plan for Maintenance, Replacement, and Change
The opening is not the end of restaurant design. Chairs will move, finishes will receive wear, and layouts may change as the operator learns more about guest behavior. Choosing furniture with practical replacement potential is a smart long-term decision, especially for multi-location concepts and growing restaurant groups.
Keep records of approved finishes, upholstery codes, table dimensions, and product specifications. This makes it easier to reorder matching pieces after damage, expand a successful location, or refresh only one zone without losing visual consistency. It also gives distributors, architects, and operators a clearer foundation for future collaboration.
The best restaurant spaces earn their character through use. When every chair supports the guest, every table supports service, and every material is ready for the pace of hospitality, the design has room to keep performing long after opening night.